


510 Herrin Lane Bertram, TX 78605

UPDATED:
Key Details
Property Type Single Family Home
Sub Type Farm/Ranch
Listing Status Active
Purchase Type For Sale
Square Footage 3,804 sqft
Subdivision William S Hotchkiss Surv 16 Ab
MLS Listing ID 21147518
Style Contemporary/Modern,Southwestern
Bedrooms 3
Full Baths 2
HOA Y/N None
Year Built 2014
Annual Tax Amount $9,737
Lot Size 43.810 Acres
Acres 43.81
Property Sub-Type Farm/Ranch
Property Description
The land is the star here. Rolling terrain creates changing views across the acreage, while open areas provide room for agricultural or recreational use. A large spring-fed pond adds a picturesque centerpiece to the property and a peaceful place to fish, relax, or simply enjoy the surroundings.
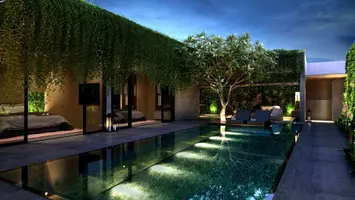
Built into the landscape is a distinctive earth-sheltered residence, providing a unique approach to country living with the natural temperature stability associated with earth-sheltered construction. Including a 3,500-square-foot insulated metal shop with multiple roll-up doors and living quarters that provides exceptional flexibility for equipment, vehicles, projects, storage, agricultural operations, or additional accommodations.
The property is also equipped with a 10,000-gallon rainwater collection system and dual septic setups, adding valuable infrastructure to an already versatile property.
Dreaming of creating something special in the Texas Hill Country? The acreage, rolling landscape, pond, and existing improvements provide an intriguing foundation for exploring vineyard, winery, agritourism, or destination-style possibilities, subject to buyer verification of intended use, soils, water needs, and applicable requirements.
From mornings overlooking the land to evenings beside the pond, this is more than acreage—it is 43 acres with the space, infrastructure, and Hill Country character to bring a vision to life.
Location
State TX
County Burnet
Direction From W State Highway 29 turn onto County Road 304, take the first left onto private road, stay to the right, all the way down to the house.
Rooms
Dining Room 1
Interior
Interior Features Built-in Wine Cooler, Cable TV Available, Chandelier, Decorative Lighting, Double Vanity, Eat-in Kitchen, High Speed Internet Available, In-Law Suite Floorplan, Kitchen Island, Natural Woodwork, Open Floorplan, Pantry, Walk-In Closet(s), Second Primary Bedroom
Heating Central, Fireplace(s), Propane
Cooling Ceiling Fan(s), Central Air, Electric
Flooring Ceramic Tile, Hardwood, Tile, Wood
Fireplaces Number 1
Fireplaces Type Circulating, Wood Burning
Equipment Air Purifier, Other
Appliance Electric Water Heater, Gas Range, Gas Water Heater, Double Oven, Plumbed For Gas in Kitchen, Refrigerator, Tankless Water Heater, Water Filter, Water Purifier, Water Softener
Heat Source Central, Fireplace(s), Propane
Laundry Gas Dryer Hookup, Full Size W/D Area, Washer Hookup
Exterior
Exterior Feature Covered Patio/Porch, Storage, Other
Carport Spaces 4
Utilities Available Aerobic Septic, Co-op Electric, Propane, Septic, Well
Roof Type Other
Street Surface Gravel
Accessibility Accessible Bath - Full, Accessible Bedroom, Accessible Doors
Total Parking Spaces 4
Garage No
Building
Lot Description Acreage
Story One
Foundation Slab
Level or Stories One
Structure Type Concrete
Schools
Elementary Schools Bertram
Middle Schools Burnet
High Schools Burnet
School District Burnet Cons Isd
Others
Acceptable Financing Cash, Conventional, Other
Listing Terms Cash, Conventional, Other
Virtual Tour https://www.propertypanorama.com/instaview/ntreis/21147518

NEARBY SCHOOL & BUSINESS
GET MORE INFORMATION