

For more information regarding the value of a property, please contact us for a free consultation.
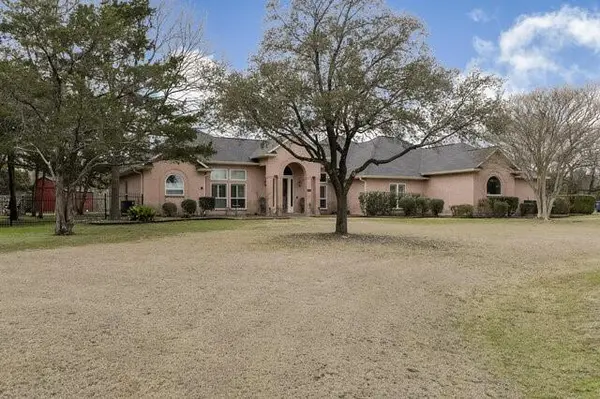
103 Ridge Way Gap Ovilla, TX 75154
Want to know what your home might be worth? Contact us for a FREE valuation!

Our team is ready to help you sell your home for the highest possible price ASAP
Key Details
Property Type Single Family Home
Sub Type Single Family Residence
Listing Status Sold
Purchase Type For Sale
Square Footage 3,559 sqft
Subdivision Ovilla Oaks #2
MLS Listing ID 21186893
Sold Date 06/25/26
Style Traditional
Bedrooms 4
Full Baths 4
HOA Y/N None
Year Built 1993
Annual Tax Amount $11,695
Lot Size 1.450 Acres
Acres 1.45
Lot Dimensions 267 x 238
Property Sub-Type Single Family Residence
Property Description
Nestled on a quiet cul-de-sac in the desirable Ovilla Oaks subdivision, this stunning custom home at 103 Ridge Way offers space, privacy, and timeless charm on 1.45 acres. Built in 1993, this expansive 3,559 sq ft home features 4 bedrooms, 4 bathrooms, 3 living areas, and 2 dining areas — providing plenty of room for both everyday living and entertaining. The thoughtfully designed layout includes split bedrooms for added privacy, a Jack & Jill bath, and a spacious loft complete with its own bathroom and private balcony — perfect for guests or a secluded retreat. The primary suite is a true haven, featuring a cozy den with fireplace attached to the bedroom for a private sitting area. A second fireplace anchors the main living room, creating warm and inviting spaces throughout. The kitchen is well-appointed with granite countertops, an electric convection oven, electric cooktop, and built-in microwave — ideal for hosting gatherings. Step outside to your private backyard oasis. The pool and spa are tucked beside the home for exceptional privacy and feature a pergola-covered area for relaxing poolside. An additional pergola covers the back patio, creating the perfect outdoor entertaining space. Located in sought-after Midlothian ISD and offering NO HOA, this property combines the tranquility of country-style living with convenient access to nearby amenities.
Location
State TX
County Ellis
Direction Ovilla Oaks is off Ovilla Rd
Rooms
Dining Room 2
Interior
Interior Features Built-in Features, Cable TV Available, Decorative Lighting, Eat-in Kitchen, Granite Counters, High Speed Internet Available, In-Law Suite Floorplan, Pantry, Walk-In Closet(s)
Heating Central, Electric
Cooling Ceiling Fan(s), Central Air, Electric
Flooring Carpet, Ceramic Tile, Concrete
Fireplaces Number 2
Fireplaces Type Den, Living Room
Appliance Dishwasher, Disposal, Electric Cooktop, Electric Oven, Microwave, Convection Oven
Heat Source Central, Electric
Exterior
Garage Spaces 2.0
Fence Chain Link, Metal, Wrought Iron
Pool Gunite, Pool/Spa Combo
Utilities Available City Water, Electricity Connected, Individual Water Meter, Septic
Roof Type Composition
Total Parking Spaces 2
Garage Yes
Private Pool 1
Building
Lot Description Acreage, Cul-De-Sac, Interior Lot, Irregular Lot, Landscaped, Many Trees
Story One and One Half
Foundation Slab
Level or Stories One and One Half
Structure Type Brick
Schools
Elementary Schools Dolores Mcclatchey
Middle Schools Walnut Grove
High Schools Heritage
School District Midlothian Isd
Others
Acceptable Financing Cash, Conventional, FHA, VA Loan
Listing Terms Cash, Conventional, FHA, VA Loan
Financing Conventional
Special Listing Condition Aerial Photo
Read Less

©2026 North Texas Real Estate Information Systems.
Bought with Bruce Casburn • Exodus Real Estate
NEARBY SCHOOLS & BUSINESSES
GET MORE INFORMATION
